 Saltash 1.4 miles
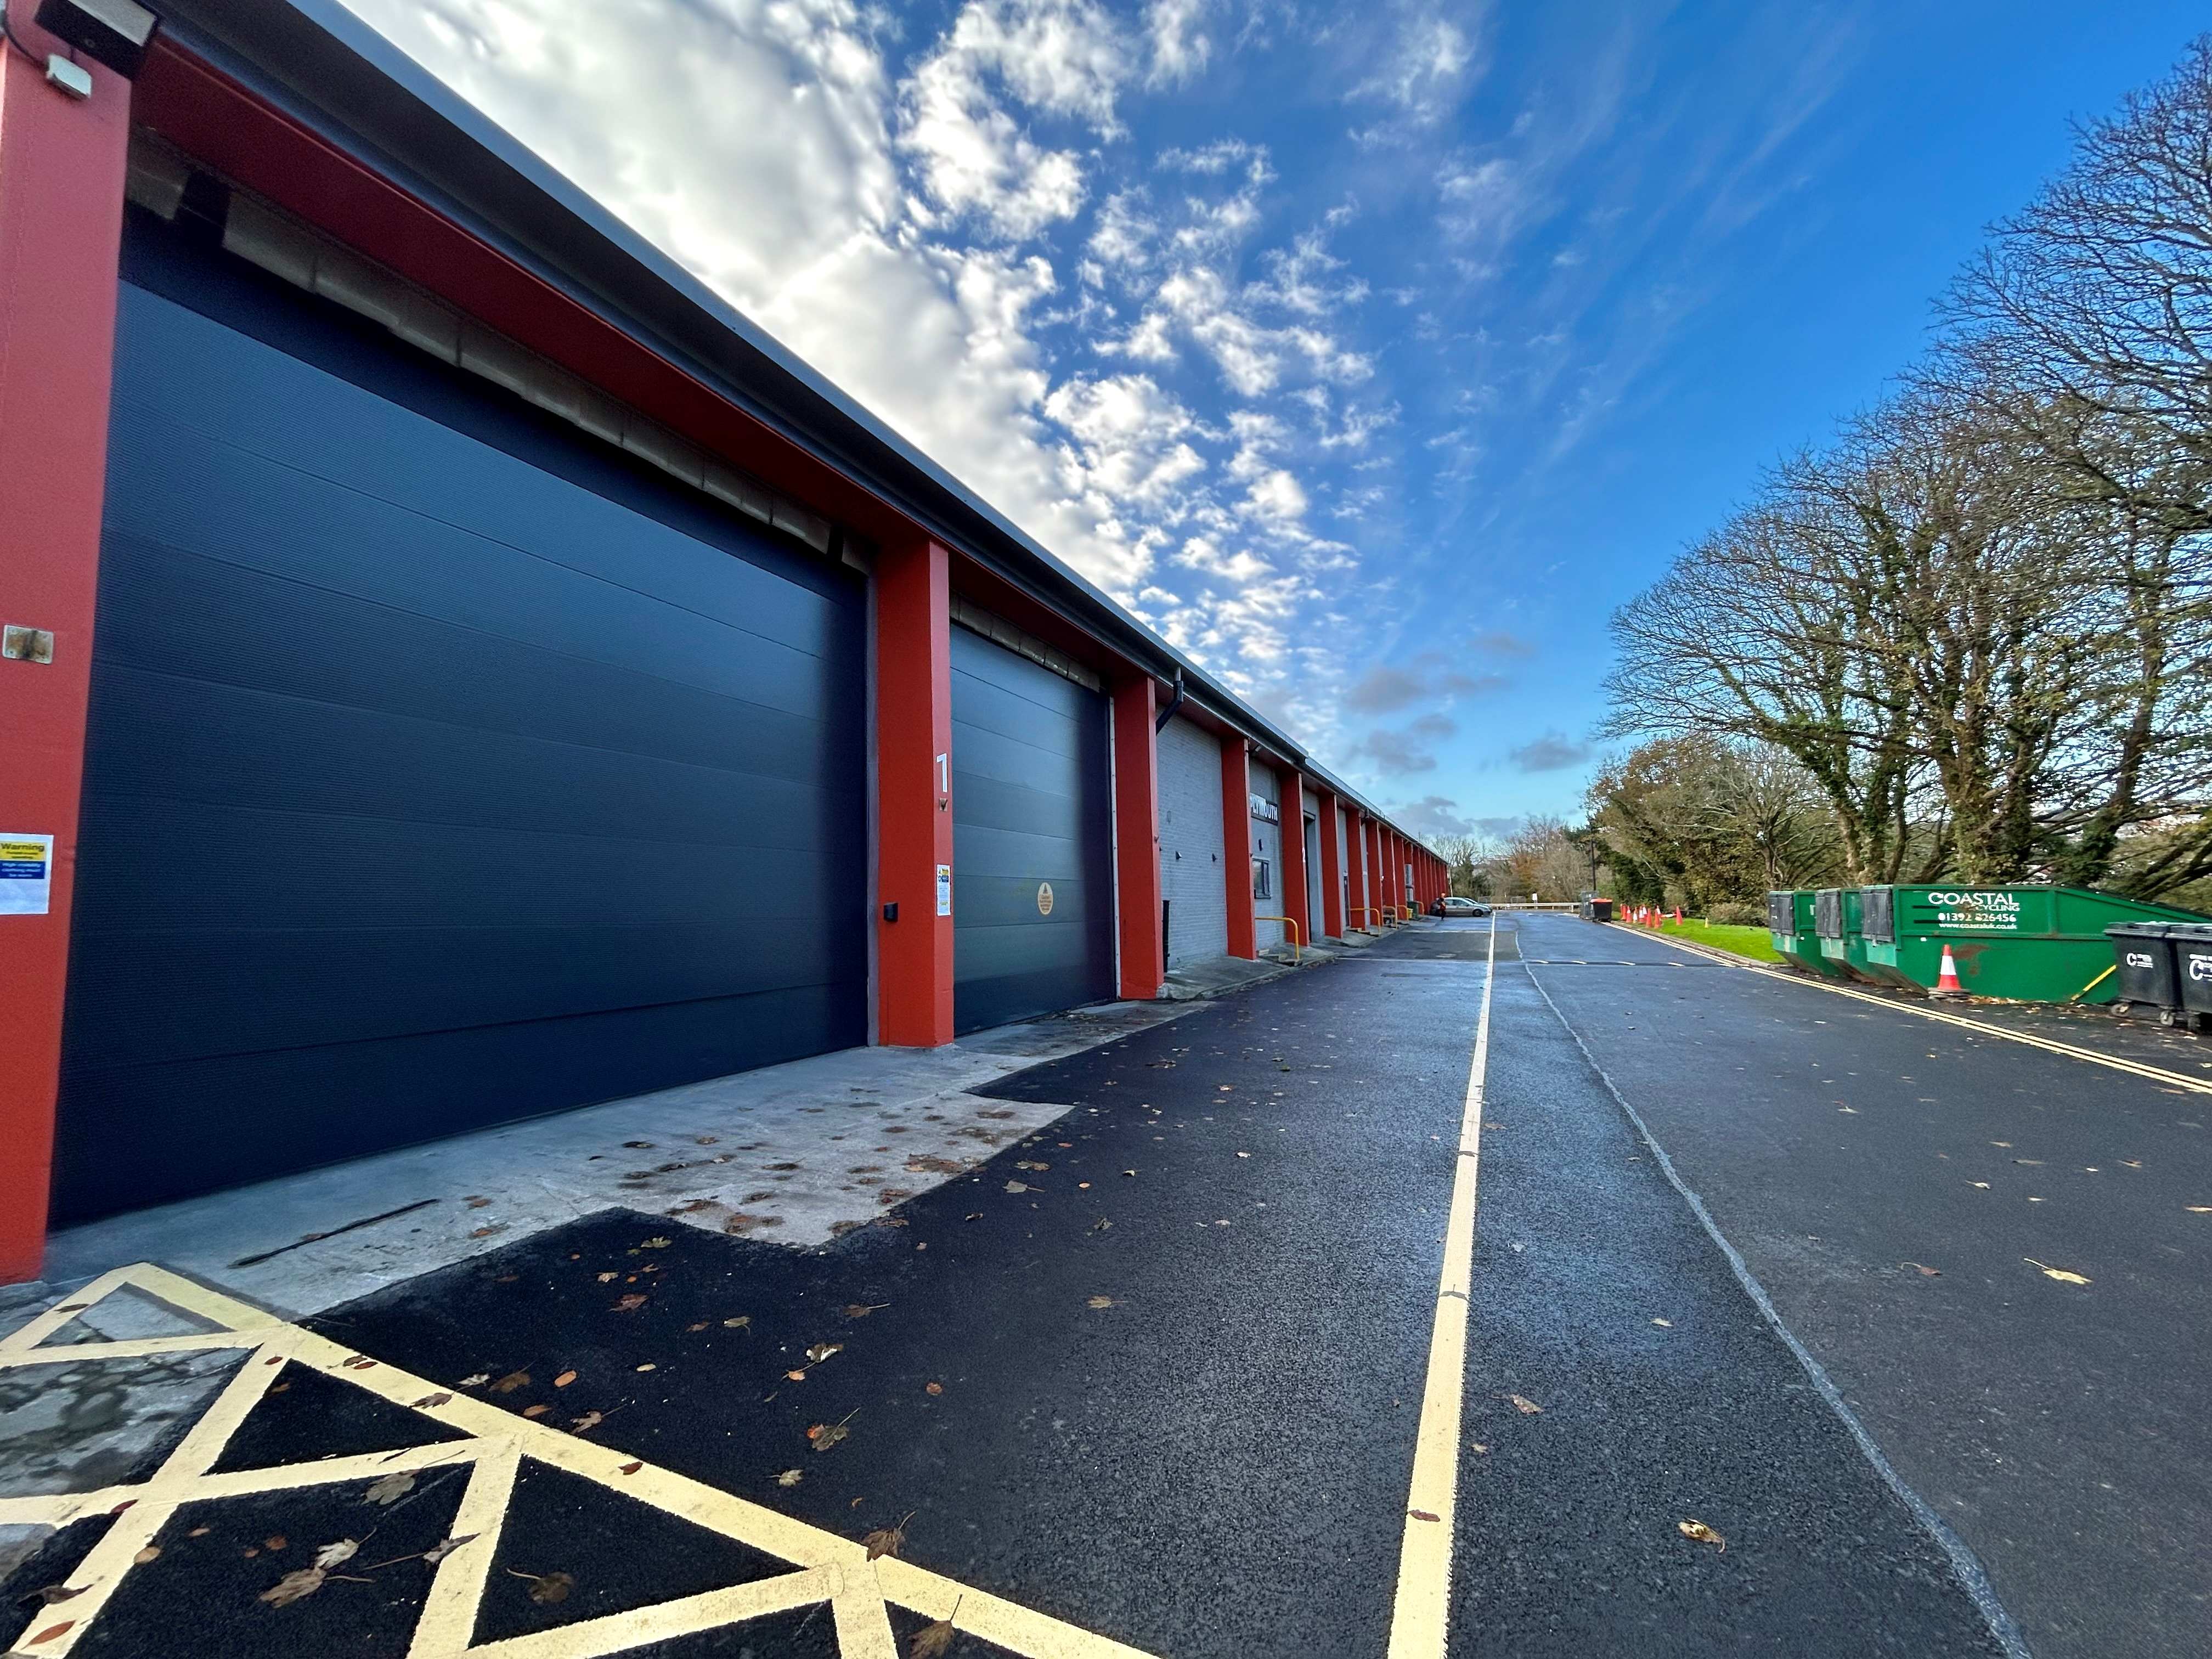
TO LET / FOR SALE. This semi-detached industrial unit comprises 4,771 sqft / 443 sqm set in a generous yard with shared entrance. The unit is a traditional modern portal frame construction with brick and block walls to first floor joist level and profile steel cladding over set under a dual pitched roof with day light panels. Externally there are two roller shutters one provides access to the warehouse the other now provides added security to the office area. Internally, the unit comprises warehouse with full height (min eaves 5.41m rising to 7.37m) with mezzanine to one side providing additional storage, offices and welfare are provided under the mezzanine. Additional rooms are located on the mezzanine. The unit is fitted with modern LED lights in the warehouse and offices. Principal roller shutter 3.00m wide by 3.5m high. Externally there is a good size yard / parking.
commercial